Lower Level

Daylight level concept that can support recreation, guest space, or storage, depending on how the plan is adapted to your project.

A calm Northwest contemporary home designed for a sloping view lot, with light-filled living spaces that open toward the outlook and a layout that feels generous, quiet, and highly livable.
See how the plan fits your lot and how the home is meant to live day to day.
Follow the lower, main, and upper levels to see how arrival, everyday living, and private spaces work with the grade.
Daylight level concept that can support recreation, guest space, or storage, depending on how the plan is adapted to your project.

Main level layout with great room, kitchen, and dining oriented to the view, direct access to covered outdoor living, and a flexible room for office or guests.

Upper-level concept with a private primary suite, secondary bedrooms, and a flexible bonus or media space.
Use this gallery for exterior views, elevations, and key interior moments so visitors can quickly get a feel for the home.
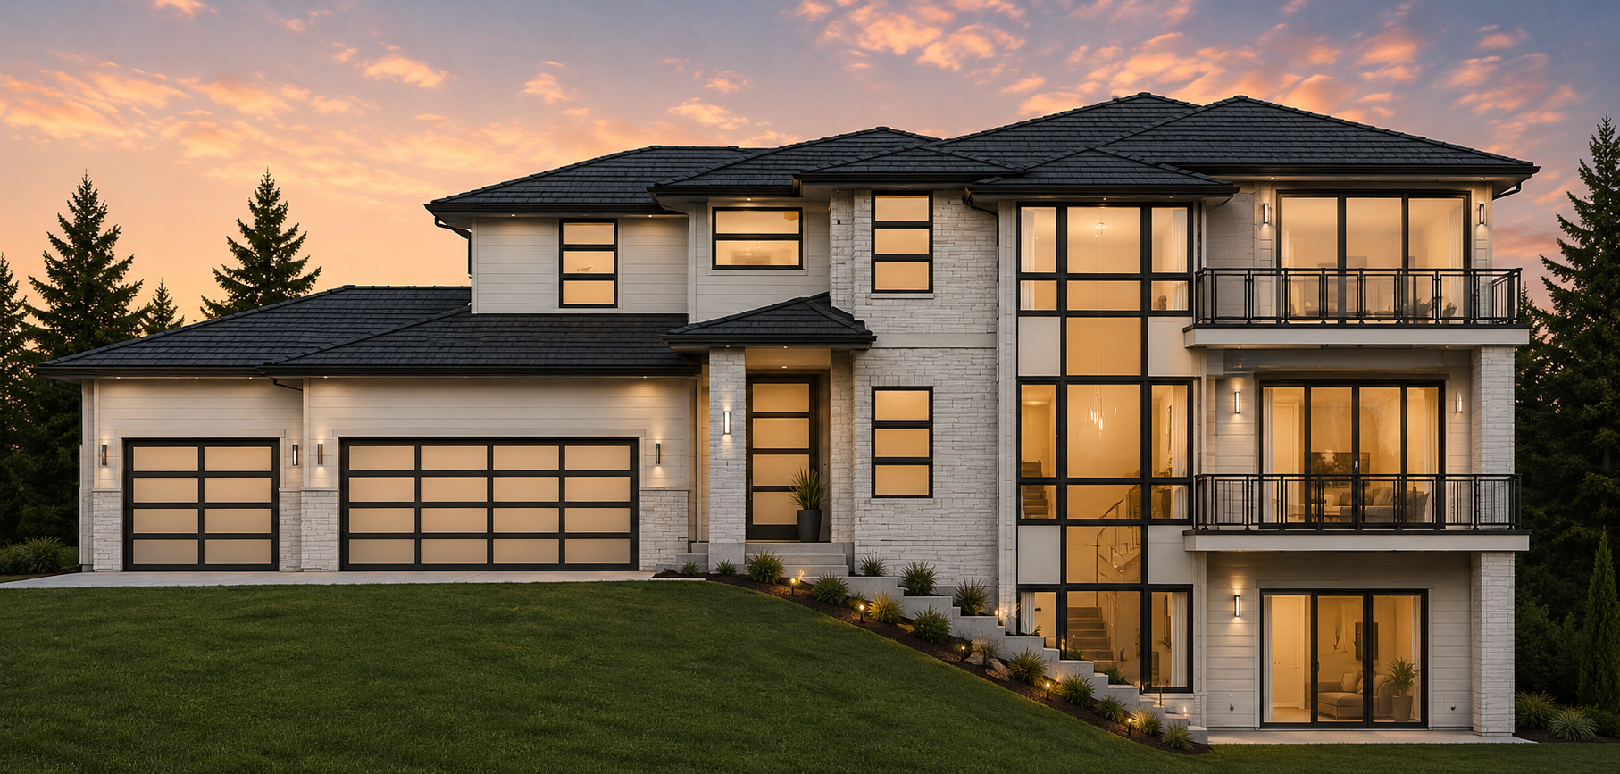

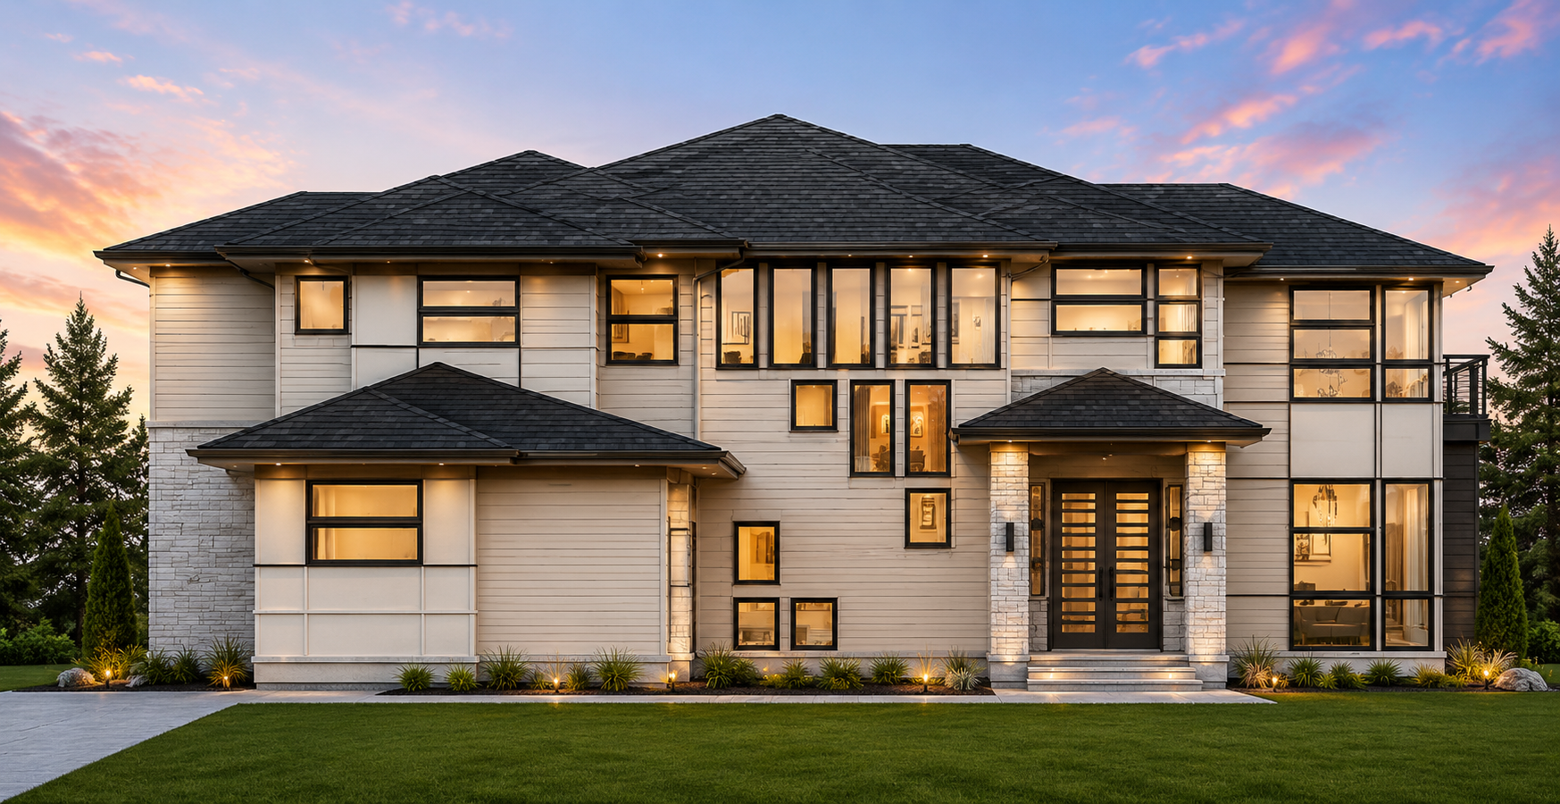
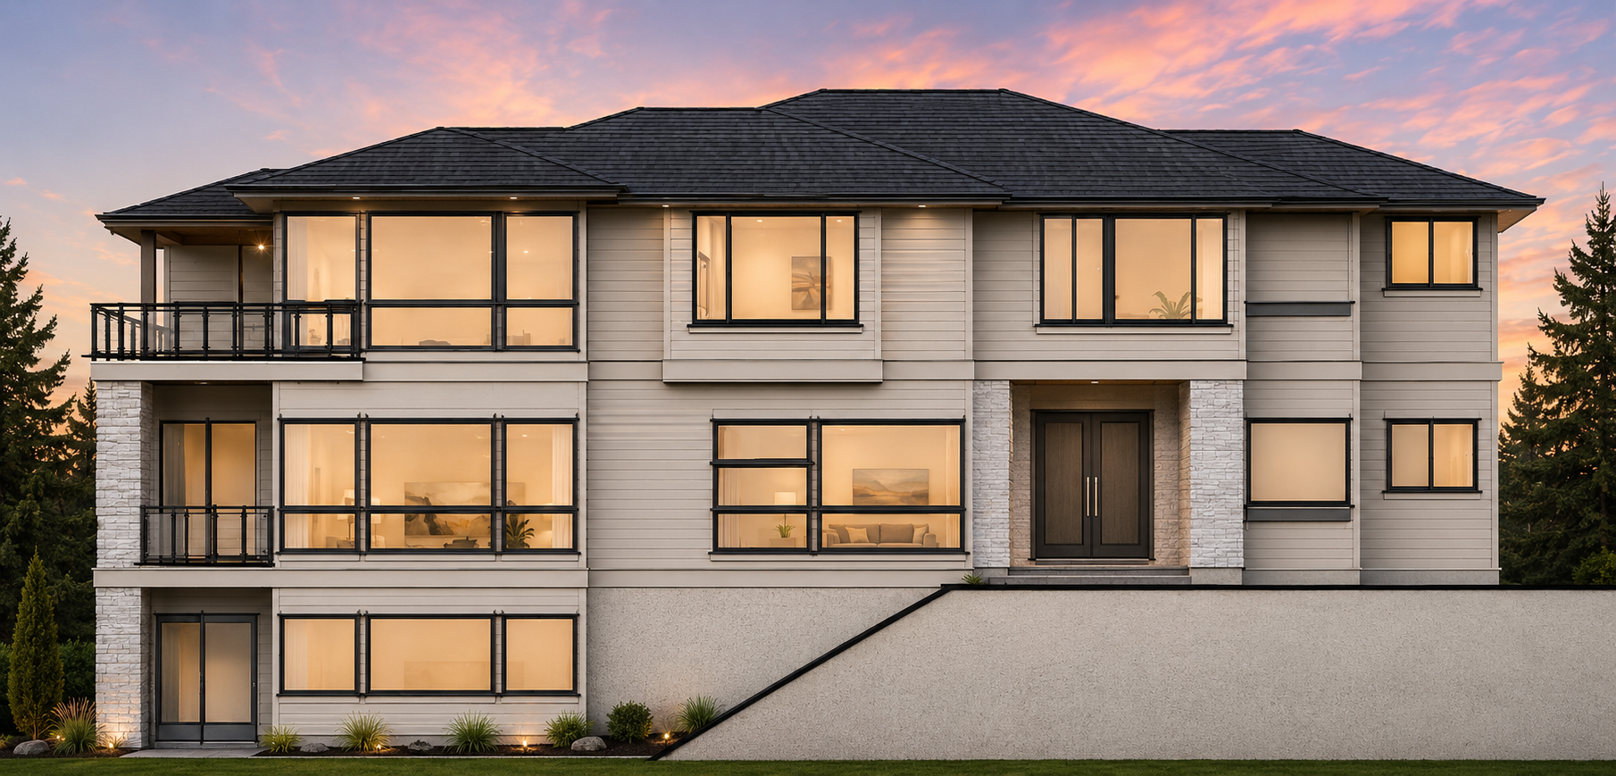


This plan is a starting point, not a rigid off-the-shelf product. Atera can refine the layout around your lot, views, priorities, and how you want the home to feel day to day.
Use this area to talk through what can change—room count, locations, indoor-outdoor connections, or garage configuration—while preserving the design intent that makes the plan appealing.